Water Damage Restoration in Asheville
Water on the floor is the visible part of a building loss. Restoration connects the source, affected rooms and concealed wet materials in a clear plan for removal, drying and repair.
(888) 578-4720Discuss the damage inside the property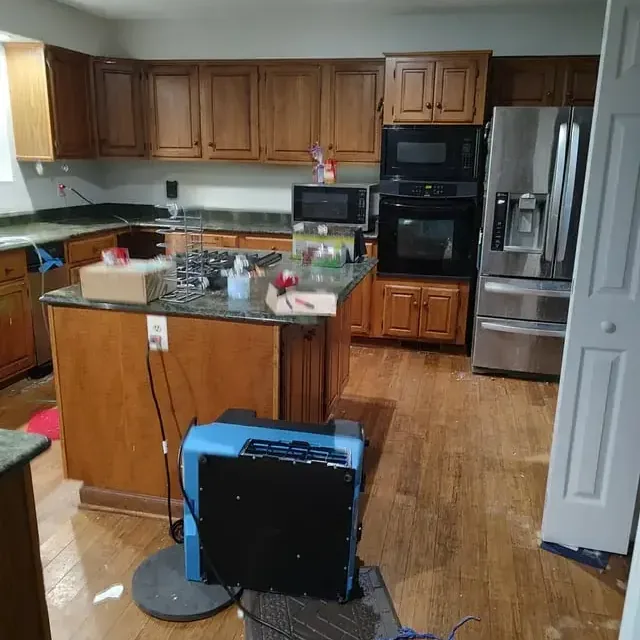
Put safety and source control at the start
- 1
Stay outside uncertain areas. Wet electrical equipment, sewage and sagging ceilings can make entry unsafe. Observe from a dry doorway until access is assessed.
- 2
Describe the continuing source. Note whether water still enters, a valve has been closed or a repair professional has already addressed the failed component.
- 3
Protect reachable dry belongings. Move lightweight possessions from safe adjoining areas. Leave heavy saturated items for a handling plan that protects the damaged floor.
- 4
Record the visible footprint. Photograph affected rooms and belongings without entering hazardous areas. Keep the original damage pattern available before removal changes the scene.
- 5
Arrange an assembly assessment. Request attention to the layers behind the wet finish, including nearby rooms and any lower surfaces reached by the water.
Start with the source or damaged material
A burst supply pipe, muddy entry and a wet wood floor need different decisions. Select the closest issue for a more detailed explanation of the restoration work involved.
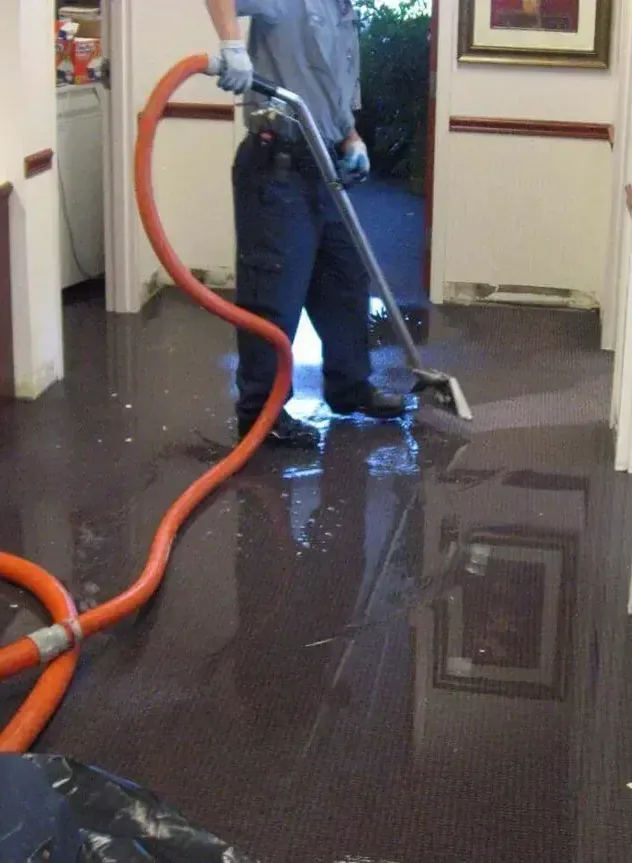
Water Extraction
Accumulated liquid needs a removal method suited to its depth, source and the surface beneath the pool.
Water Extraction details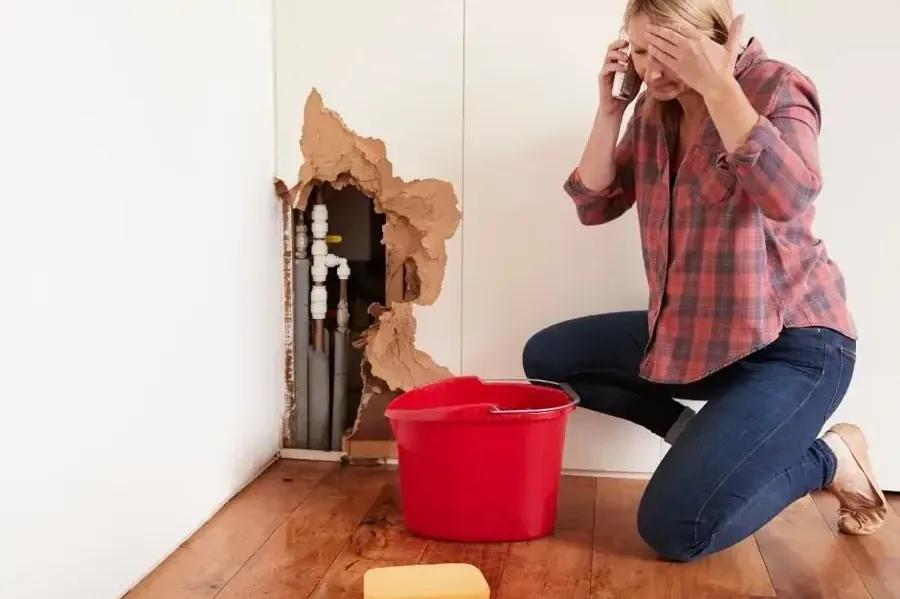
Burst Pipe Water Damage
Pressurized discharge can reach adjoining cavities, making the route beyond the repaired supply component part of the inspection.
Burst Pipe Water Damage details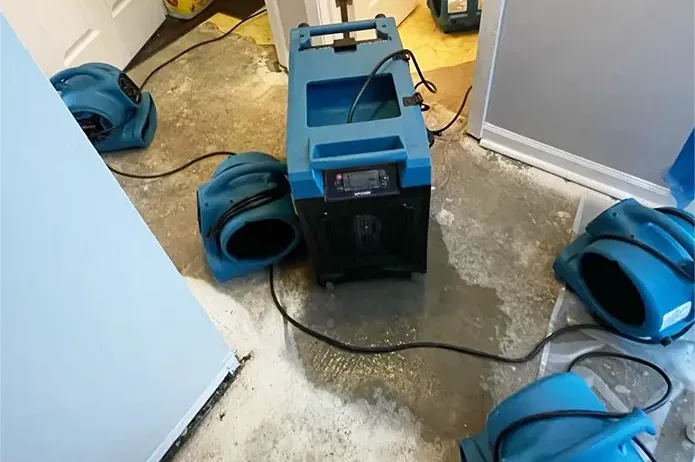
Slab Leak Water Damage
Concealed floor moisture calls for source findings and assembly checks before access or replacement flooring is proposed.
Slab Leak Water Damage details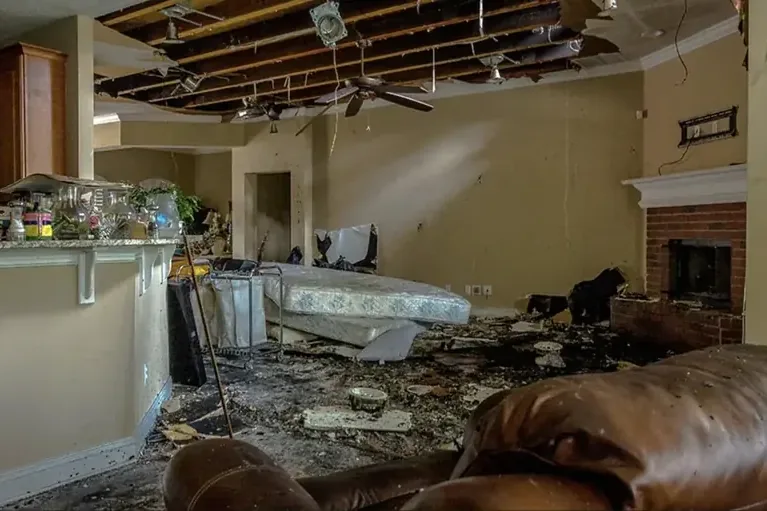
Ceiling Leak Water Damage
Overhead staining needs a safe inspection of wet insulation, weakened finishes and water traveling above the room.
Ceiling Leak Water Damage details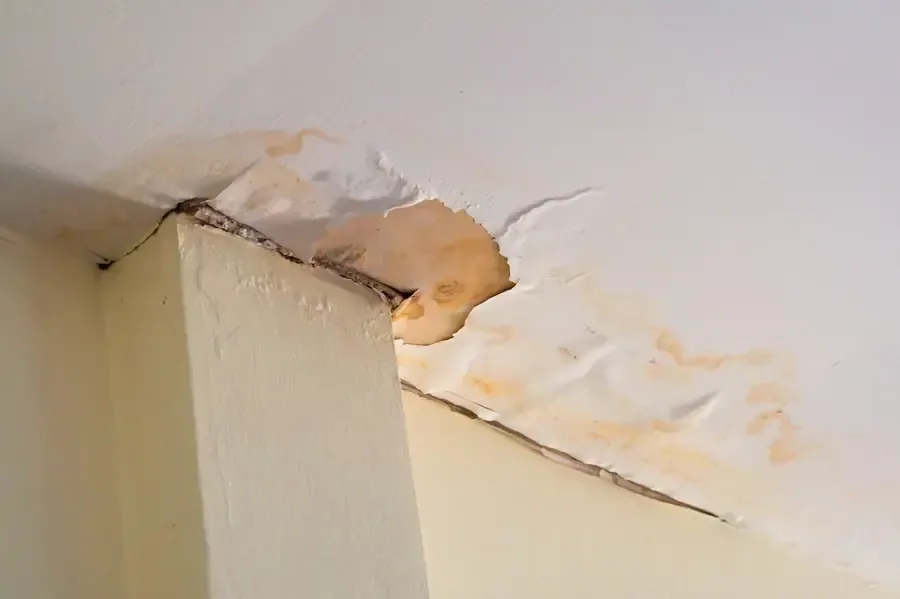
Roof Leak Water Damage
Rain entry connects roof correction with interior recovery through attic layers, ceiling edges and affected rooms below.
Roof Leak Water Damage details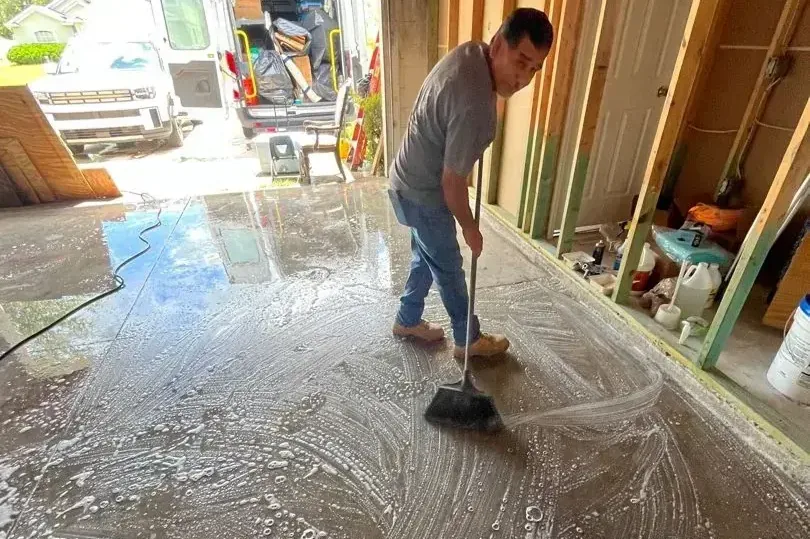
Storm Flood Cleanup
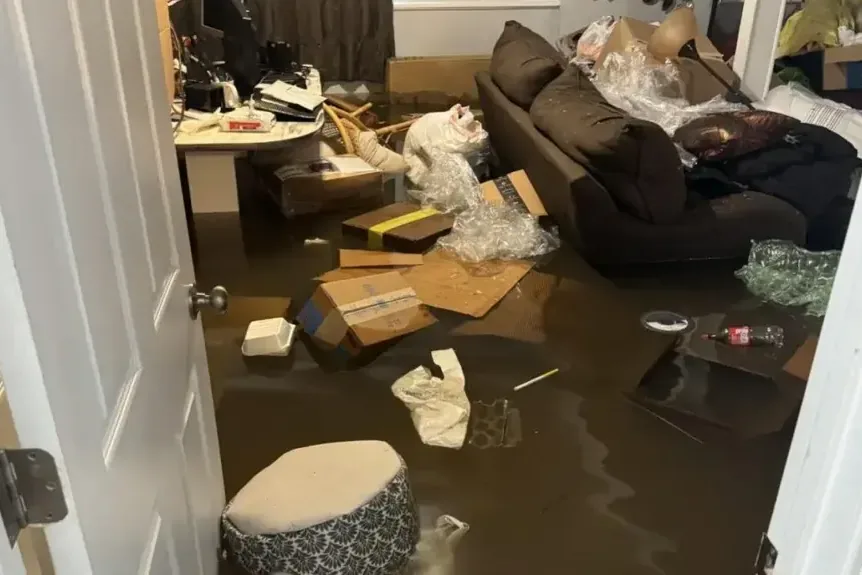
Muddy outside water requires sediment removal and contamination decisions before retained building materials receive drying equipment.
Storm Flood Cleanup details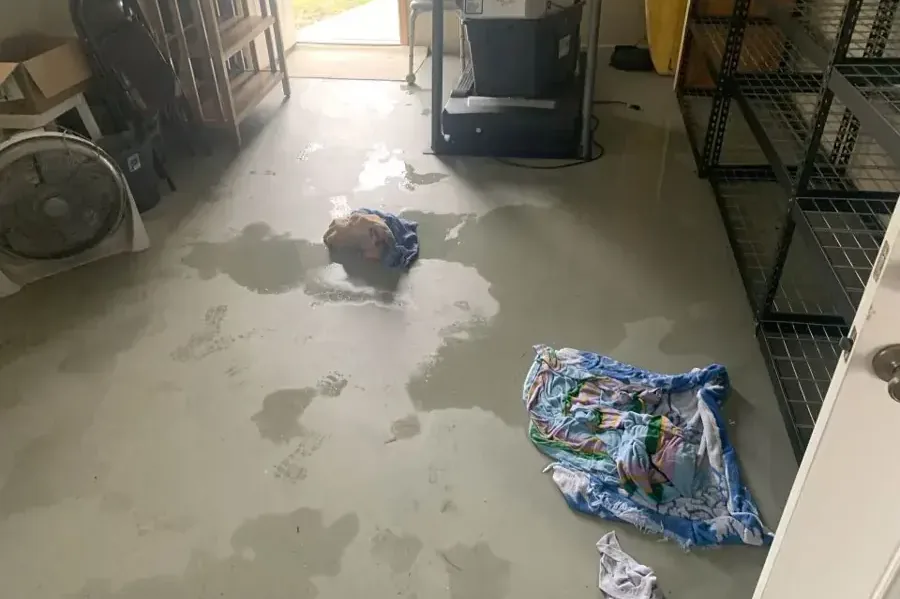
Water Heater Leak Cleanup
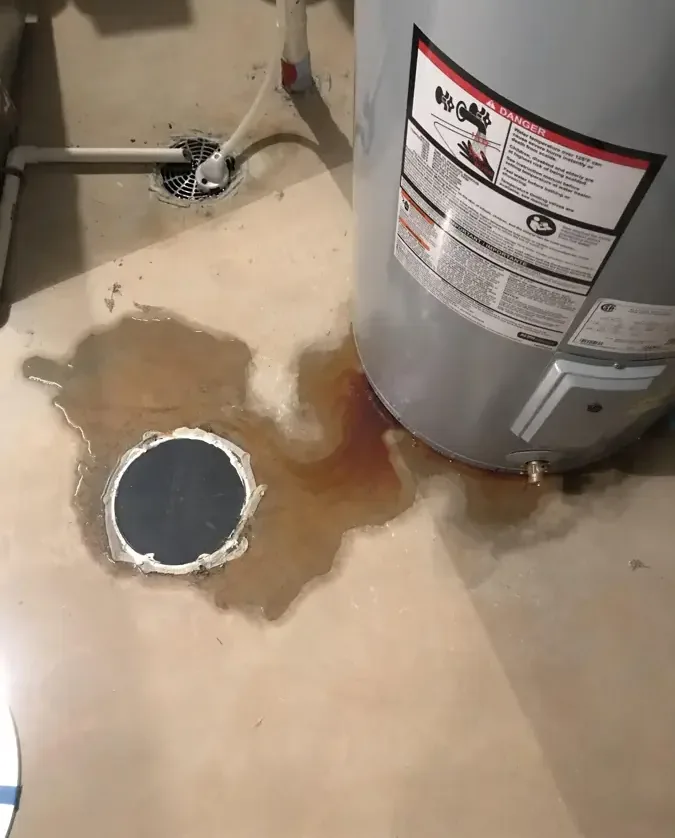
A tank area puddle can extend into storage, surrounding wall bases and adjacent floor layers.
Water Heater Leak Cleanup details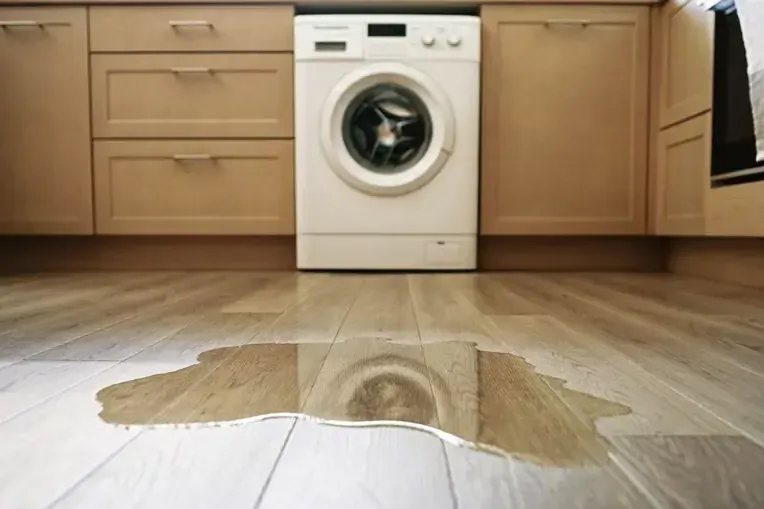
Appliance Leak Water Damage
Water beneath a machine deserves access behind cabinets and across floor transitions before equipment returns.
Appliance Leak Water Damage details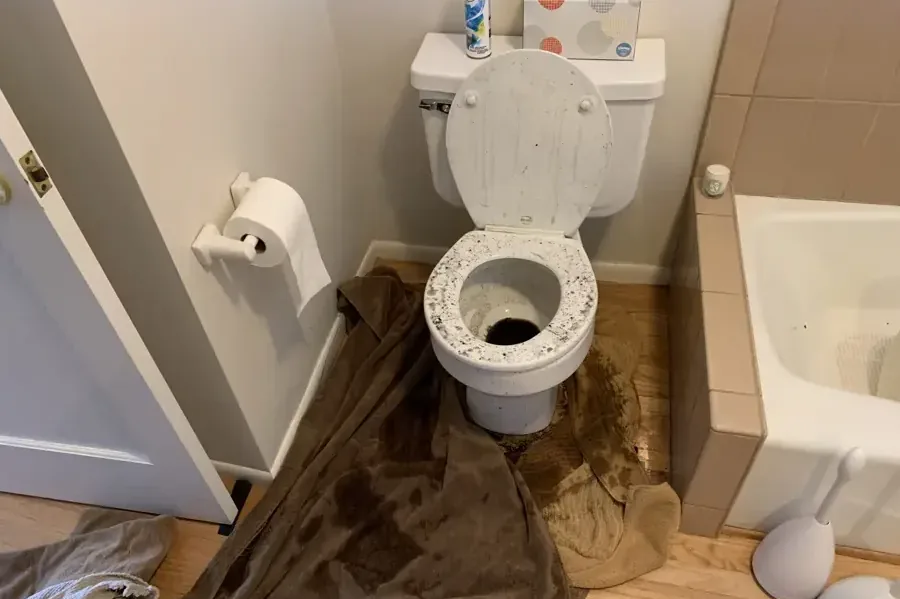
Toilet Overflow Cleanup
Bathroom discharge needs controlled cleaning and inspection beyond the tile into porous trim and adjoining spaces.
Toilet Overflow Cleanup details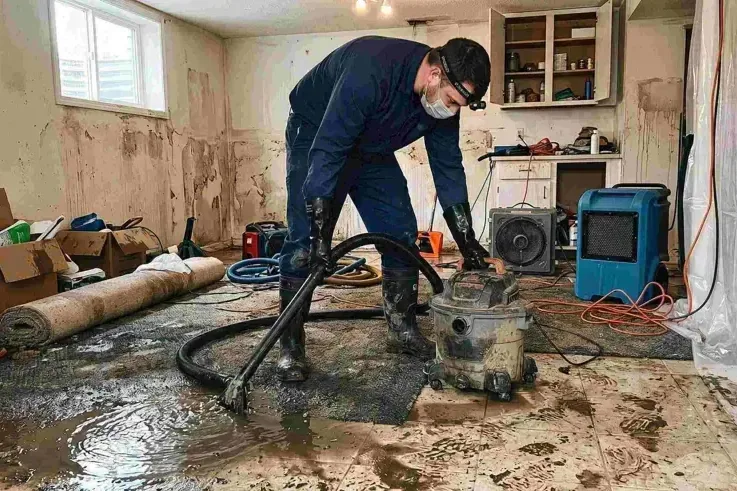
Sewage Backup Cleanup
Drain contamination calls for separated work areas, documented material removal and cleaning of suitable exposed surfaces.
Sewage Backup Cleanup details
Hardwood Floor Water Damage
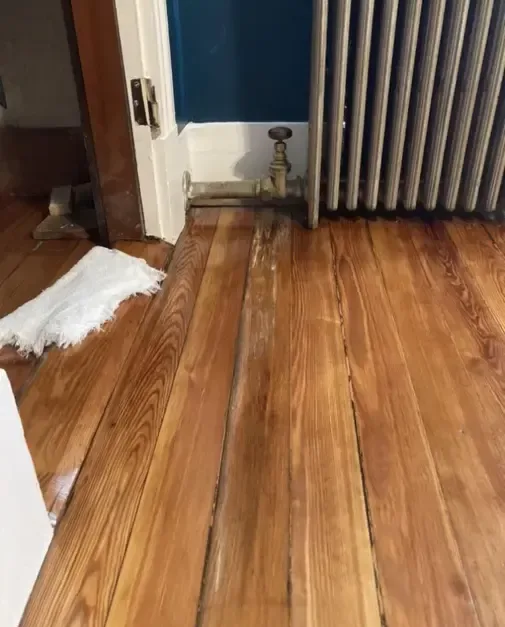
Raised board edges need moisture and condition assessment before sanding, refinishing or selected replacement becomes the next task.
Hardwood Floor Water Damage details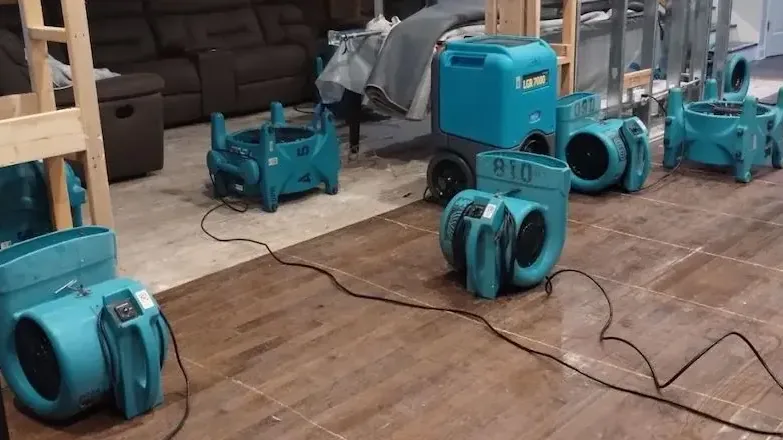
Structural Drying
Repeat readings show how retained framing and floor layers respond to equipment, access and changing indoor conditions.
Structural Drying details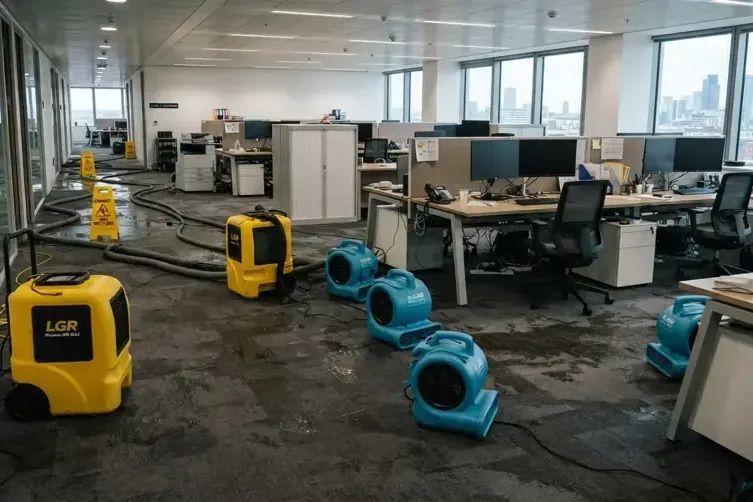
Commercial Water Damage
Business recovery coordinates affected rooms with contents movement, building access and the stages needed before normal operations resume.
Commercial Water Damage details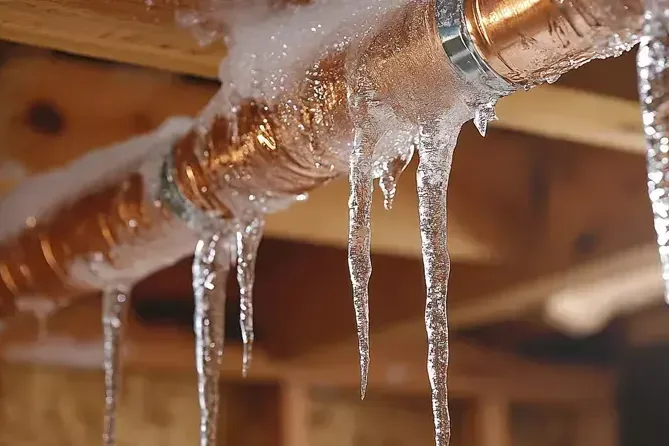
Frozen Pipe Water Damage
A thaw can reveal discharge behind intact finishes, requiring investigation beyond the plumbing repair opening.
Frozen Pipe Water Damage details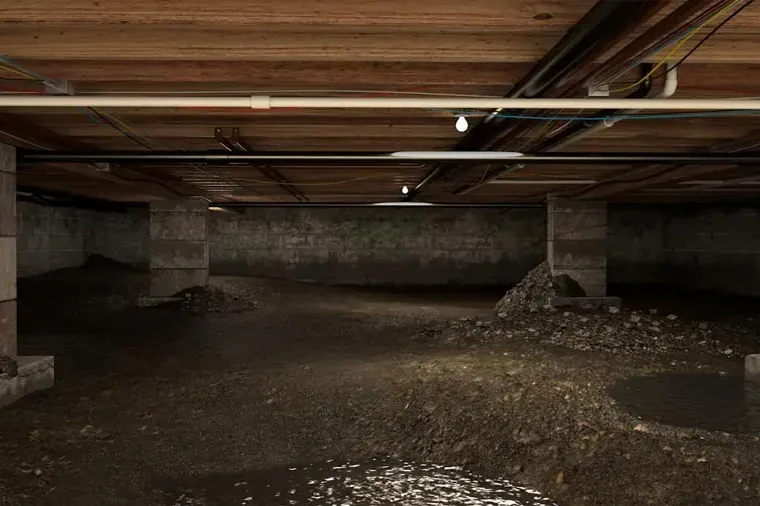
Crawl Space Water Damage
Underfloor accumulation needs safe access and attention to insulation, framing and the supporting layers above the standing water.
Crawl Space Water Damage detailsInspect the assembly present at the property
Floors with concealed layers
- Check the visible covering and supporting material beneath it.
- Follow damp transitions where rooms connect around the wet area.
- Keep flooring decisions tied to condition, access and moisture response.
Rooms with overhead damage
- Restrict access below visibly weakened ceiling sections and wet fittings.
- Inspect insulation and framing above the affected room finish.
- Connect roof or plumbing findings with the interior repair sequence.
Properties with underfloor access
- Assess safe entry before investigating water beneath occupied rooms.
- Evaluate insulation separately from the structural surfaces it contacts.
- Assess the floor above alongside accessible underfloor moisture readings.
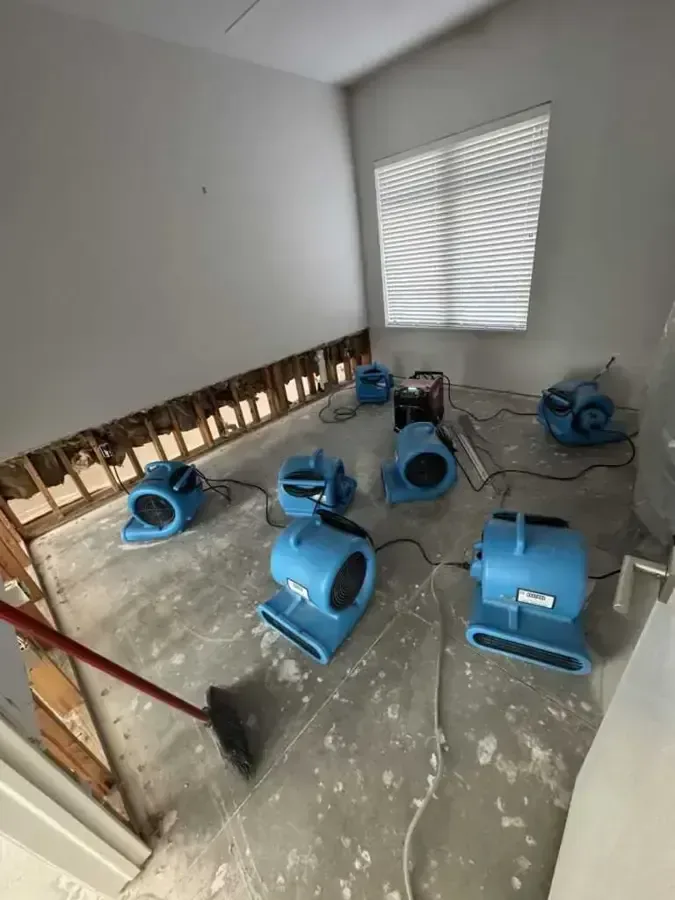
Connect each decision to the affected material
Useful restoration planning explains where water traveled, what can remain and which openings are necessary. That detail helps a property owner understand the proposed removal, equipment arrangement and repair handoff without losing sight of the rooms affected by the event.
The first assessment identifies safe access, continuing water entry and the building layers needing attention before damaged finishes can be restored.
Visible damage record
Photographs and room notes preserve the starting condition before cleanup, allowing later removal and repair decisions to be compared with the original affected surfaces.
Defined material boundaries
A written scope identifies the finishes, insulation and structural layers involved, with reasons for removal or retention tied to the condition found at the property.
Reachable drying locations
Equipment placement accounts for openings, furnishings and room connections so the plan can address wet surfaces and leave measurement points accessible throughout the drying stage.
Practical repair handoff
The closing record separates completed source work and restoration from remaining finish repairs, helping the next trade understand the assembly and its condition before rebuilding.
A measured path through building recovery
Water extraction, cleaning and structural drying serve different purposes. The sequence follows the source and material condition, with suitable retained assemblies assessed before new finishes close the affected spaces.
Equipment selected for accessible wet materials
- Locate the spread. Inspection follows connected rooms and concealed edges to locate wet materials beyond the first visible puddle or stain.
- Prepare the surfaces. Removal and cleaning expose suitable retained layers, making access part of the drying plan instead of relying on appearances alone.
- Track the response. Material readings at recorded locations help evaluate progress and identify where equipment changes or additional openings may be needed.
- Assess before closing. The repair handoff considers source status, material condition and remaining work before insulation, flooring or wall finishes cover the assembly.
What affects water damage costs in Asheville?
Restoration costs depend on the water source, affected materials and access to hidden layers. A contained room loss needs a different scope from contaminated water spreading through connected floors, wall cavities and occupied spaces across the building.
Limited interior damage
- Small wet boundary
- Accessible affected surfaces
- Focused drying needs
Connected room exposure
- Several adjoining material assemblies
- Broader removal access
- Expanded moisture tracking
Extensive building recovery
- Complex contamination handling
- Concealed structural exposure
- Coordinated repair stages
These planning ranges describe restoration scope. The assessment should distinguish plumbing or roof correction, contents handling and finish replacement so the proposed work remains understandable before repairs begin.
Document damage as the work progresses
Photographs and a room based scope help explain the loss to an insurer. Coverage decisions remain with the policy and claim assessment, while restoration records describe the observed damage and completed work.
Keep the supporting documents together
- Photographs showing the source area and affected rooms
- Descriptions of plumbing, appliance or roof repair findings
- Item lists for damaged belongings before disposal or movement
- Written removal, cleaning and drying scope with changes
- Material measurements and the remaining finish repair requirements
Planning a directly paid repair
A property owner paying directly benefits from the same clear scope. Separate urgent source correction from restoration stages and request an explanation of any additional opening or material removal proposed during inspection.
Written boundaries also help compare repair work. The useful comparison includes affected assemblies, access and remaining finish tasks, alongside the price associated with those decisions.
Match the response to the actual exposure
Indoor supply discharge
A broken supply pipe can saturate connected building layers. Source control and the water's contact history shape extraction, material retention and the drying arrangement afterward.
Trace supply spreadMachine related release
An appliance can leak beneath surrounding cabinets before a spill reaches open flooring. Access behind the equipment connects source repair with assessment of concealed finishes.
Inspect machine surroundingsDrain related contamination
Sewage exposure requires restricted movement, controlled removal and cleaning of suitable surfaces. Retained assemblies receive a drying assessment after contamination and material decisions are addressed.
Define contamination boundariesThe work behind water damage recovery
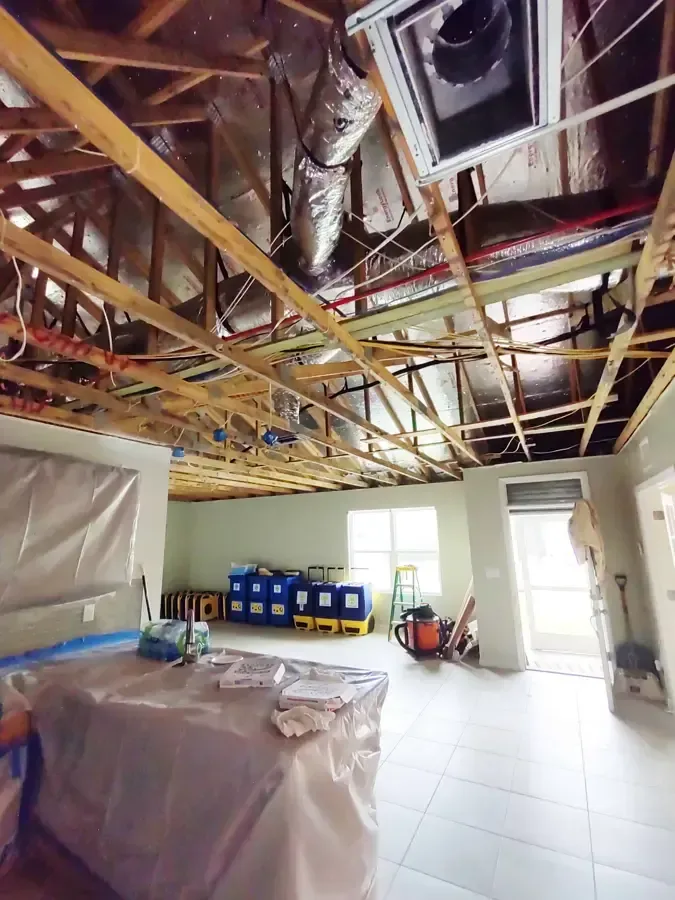
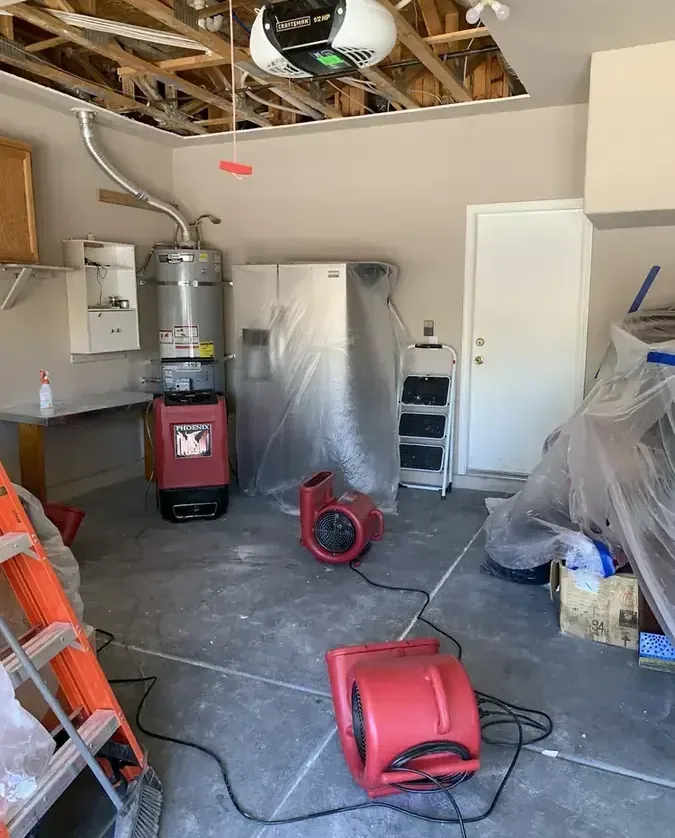
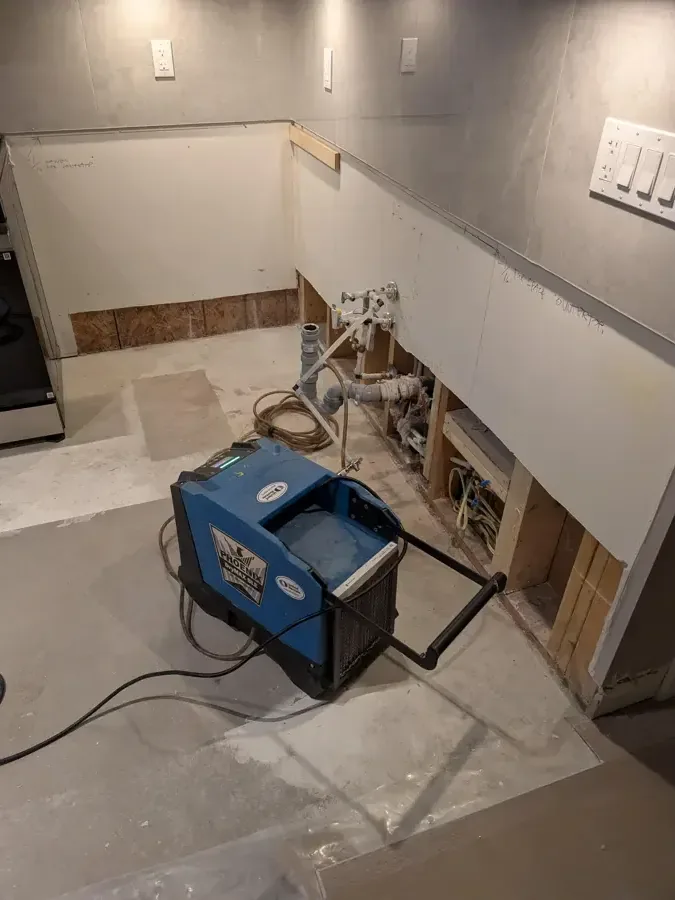
Asheville property damage assessment
Neighborhood references
- Montford
- Haw Creek
- Oakley
- Malvern Hills
- Biltmore Village
- Shiloh
Listed local ZIP codes
28801 · 28803 · 28806
Other service areas
Describe the building as well as the location
A neighborhood name helps locate a request, while the affected rooms explain the restoration need. Mention the water source, floor level and any access restrictions when describing the property.
Useful details include continuing entry, wet electrical equipment and visible ceiling movement. These observations help direct the first assessment toward safe access and the materials requiring attention.
A local setting for practical preparation
Asheville sits in the Blue Ridge Mountains, where the French Broad River and Swannanoa River meet. Its documented flood history and cold weather events make source specific recovery planning useful for property owners.
September 2024: Hurricane Helene caused catastrophic flooding of the French Broad and Swannanoa rivers and severely damaged the municipal water system, affecting recovery across the city.
- River flooding. Biltmore Village flooded during the remnants of Hurricanes Frances and Ivan in September 2004. Outside entry requires contamination aware cleanup decisions.
- Cold weather disruption. Haw Creek experienced cold related water main breaks in December 2025. Indoor pipe discharge still needs a direct property assessment.
- Ongoing precipitation. Rain occurs throughout the year, with slightly wetter summers. A roof entry assessment follows water through attic layers and interior finishes.
- Historic neighborhoods. Montford and Albemarle Park are local historic districts. Documenting existing finishes supports thoughtful access and repair decisions when water affects a property.
- City notifications. AVL Alerts carries city notifications. Property owners can use current notices alongside direct inspection when organizing access and source related recovery work.
Questions about the recovery process
What happens before drying equipment is selected?
The assessment identifies the source status, safe access and affected materials. Accumulated water, contamination and unsuitable finishes need attention so the equipment plan can reach suitable retained surfaces rather than simply surrounding the visible damage in the room.
Can a dry-looking floor still need inspection?
Water can remain beneath coverings or at wall bases after the exposed surface dries. Moisture checks and the actual assembly help establish whether hidden layers need access, removal or a controlled drying plan before finishes are replaced.
Does every wet material need removal?
Condition, contamination and access determine retention. A useful scope explains why a material can remain through drying or why removal is necessary, with decisions tied to the affected assembly rather than the appearance of the room alone.
How are plumbing repairs coordinated with cleanup?
Plumbing work addresses the failed component and source control. Restoration follows the discharged water into building materials, using repair openings where useful and preserving access until wet framing, insulation or flooring has been assessed for the next stage.
What should be photographed before materials are removed?
Safe photographs of entry points, stained finishes, pooled water and damaged belongings preserve the original conditions. Room labels and source repair details help connect those images with later removal, cleaning and drying work described in the restoration record.
Can an upper room leak damage a lower ceiling?
Water can pass through floor openings and travel along framing before appearing downstairs. The inspection should include connected lower rooms, especially where ceiling finishes sag, stains spread or water appears around a fitting beneath the original source.
Is muddy outside water handled like a household leak?
Outside water brings sediment and contamination considerations that affect cleaning and material decisions. The scope needs to address those conditions before drying retained assemblies, with porous finishes evaluated according to their exposure and condition after water entered the building.
What influences the timing of finish repairs?
The source correction, condition of retained materials and drying results all inform the repair sequence. New flooring, insulation or wall finishes should follow assessment of the layers they will cover and any access still needed to complete the work.
What information helps when requesting an assessment?
The apparent source, affected room names and signs of continuing entry provide a useful start. Mention wet electrical equipment, unstable ceilings or restricted entrances so the assessment can consider safe access as well as the visible water damage inside.
Bring the whole wet assembly into the recovery plan
A clear assessment links the source, visible damage and concealed layers so removal, drying and repair decisions fit the property after the water loss.