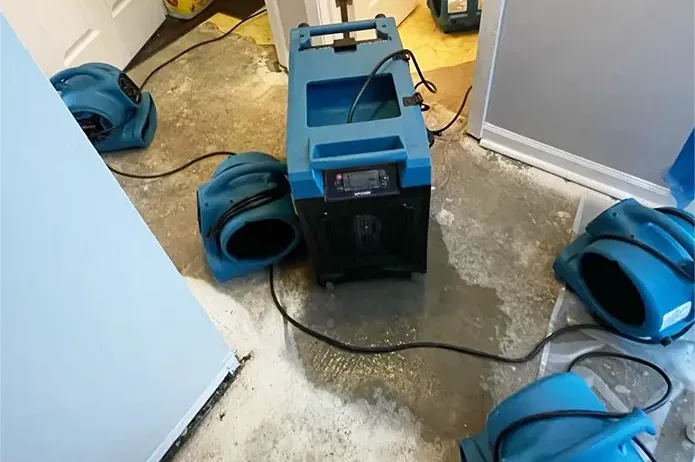
A wet floor in Candler needs a clear description before the repair scope grows. The community is unincorporated and lies in Hominy Valley in Buncombe County. A useful property report pairs that location with the affected room, the time moisture appeared and any plumbing work already completed. From there, the plumber can investigate the supply system while the restoration assessment follows water through the floor and adjoining finishes.
Key takeaways
- Record the first visible wet area before furniture or floor coverings move.
- Keep the pipe diagnosis and the building moisture assessment together in the job file.
- Ask for an explanation of each proposed access opening before finishes are removed.
- Compare retained materials throughout drying before selecting replacement finishes.
Start with the floor as it was found
A homeowner can record the room name, the edge of the damp area and changes visible from a dry doorway. Photographs are most useful when they include recognizable features such as a cabinet end or threshold.
Those fixed reference points help the next visitor locate the original observations even after the puddle disappears.
An inspection request should describe what happened before discovery. A sound beneath the floor, a damp rug or moisture returning after wiping each deserves its own note.
Keeping those observations in their original order gives the plumber a practical starting point and helps the restoration crew choose places to inspect.
The slab leak assessment can follow the affected surface into adjoining spaces. The wet boundary should include the side of a cabinet or partition where moisture appears, because the visible center of the room may be only part of the affected area.
Room names should stay consistent across photographs and later reports.
- Photograph the floor from a dry position with a doorway in view.
- Label close photographs with the room and the feature shown.
- Record whether water returned after the initial observation.
- Keep existing repair notes available for the plumbing visit.
Give the plumbing investigation a separate record
The plumber's findings should identify the part of the supply system examined, the location of any discovered defect and the action used to control the release. A homeowner benefits from a written result that can be attached to the drying file.
That makes the source repair easy to distinguish from the work on wet materials.
An access proposal needs enough detail to explain which finish must open and how that opening relates to the investigation. Before flooring is disturbed, the owner can request photographs of the original condition and a description of the intended work area.
Such a record also helps the eventual finish contractor understand what was removed.
After the plumbing work, the project contact should pass along any restrictions on using the repaired supply. The restoration assessment can then proceed with the current source status clearly recorded.
If another wet patch develops, the new observation belongs in the same sequence so the trades can coordinate the next visit.
Follow the edges that a puddle can hide
Furniture legs, rugs and cabinet bases can interrupt the visible boundary of water on a floor. The assessment should describe those obstacles and identify which surfaces have been checked.
Moving a loose item safely may reveal a different wet pattern underneath, so the original placement is useful to record before a room is rearranged.
A threshold deserves its own entry when moisture reaches the opening between rooms. The flooring may change there, and the materials on each side may need different treatment.
A sketch can label the transition and connect it to photographs without turning the homeowner's observations into a proposed demolition plan.
Professional water extraction addresses accessible liquid and the materials surrounding it. The work record should also identify any area that remains inaccessible beneath a fixed fitting.
This gives the owner a concrete question for the next inspection: which parts of the affected assembly have been evaluated, and which still need access?
- Mark transitions between different floor finishes.
- Include the bottoms of nearby partitions in the inspection notes.
- Record contents moved away from the wet area.
- Ask how fixed cabinets affect inspection access.
Understand what a drying report should show
A useful moisture record links each reading to a material and a location. A photograph of an instrument without that context is difficult to compare with a later visit.
The report can identify the tested floor area, adjoining trim and accessible wall surfaces so the owner can follow progress in ordinary room language.
The structural drying plan should explain equipment placement and the retained materials being monitored. A drying visit may also change the equipment arrangement as access improves or measurements change.
Recording the reason for an adjustment makes the project easier to understand than a list of machines alone.
Household activity needs to fit around the drying setup. The project contact can explain which doors should remain in their agreed position and how occupied rooms connect to the work area.
An owner should have a clear route for reporting changes, including new water, equipment trouble or an unexpected change in the floor's condition.
Make removal decisions material by material
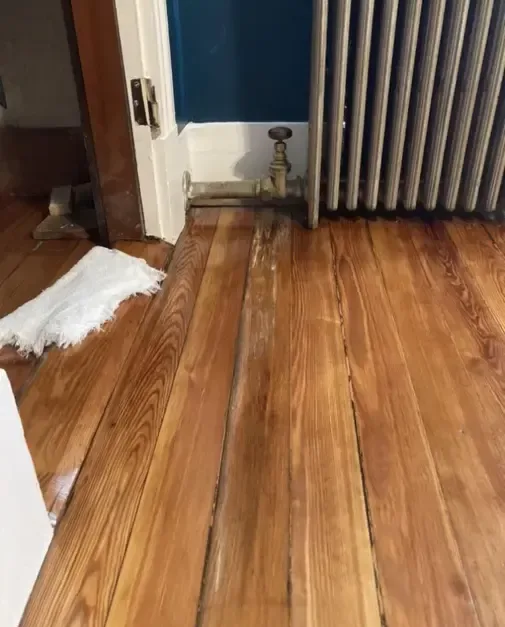
A floor repair proposal should name the finish and the underlying layers that were actually inspected. The condition of the surface, attachment and accessible supporting material all belong in that discussion.
The homeowner can ask the contractor to show the affected portion on the room sketch before agreeing to a particular repair boundary.
Retaining a finish requires an explanation of how its condition will be checked during the work. Removing it requires a record of what was removed and what became visible underneath.
Either decision should connect to the inspected assembly, giving the owner a useful account of the building condition when the floor contractor arrives.
Samples and photographs can preserve details needed for the finish selection later. A transition profile, plank appearance or pattern direction may matter to the repair.
Keeping those details with the removal record helps the owner compare proposals that cover different portions of a room or include different underlying preparation work.
- Request a named material for each proposed removal area.
- Keep photographs of finish transitions before work begins.
- Record newly exposed surfaces during controlled access.
- Match replacement proposals to the documented repair boundary.
Close the handoff before covering the floor
The final handoff should bring together the plumbing result, moisture record and remaining repair scope. Each document answers a different question about the loss.
Keeping them in the same folder gives the finish contractor a coherent account of the repaired source and the materials that will receive the new floor covering.
A room walkthrough can settle the remaining floor work: which opening stays accessible, which trim needs refitting and which surfaces are protected. Those decisions belong beside the moisture sketch.
Furniture can then return in the agreed sequence, with clear access left for the trade completing each unfinished area.
Keep the plumbing repair description beside the floor photographs, rather than buried in a separate message thread. If a finish estimate includes a room absent from the original sketch, that discrepancy deserves an explanation before approval.
The Candler property record then follows both the source repair and the actual flooring work.
Questions
What belongs in the first wet floor photograph?
A wide view that shows the affected surface beside a recognizable doorway or fixture gives the close photographs a location. An additional view can capture the outer edge of the moisture before the room changes.
Who should explain the pipe repair?
The plumbing contractor can describe the defect, repair and any restrictions on restoring normal use. That written explanation should travel with the records used by the drying and flooring contractors.
How can an owner compare drying visits?
The reports should use matching room names and identify the materials tested. That lets the owner connect later measurements with the original wet floor map and see where further inspection was needed.
When should replacement flooring be discussed?
Finish planning can begin while the project is documented, but installation should follow the contractor's assessment of the receiving surfaces. The installer needs the completed moisture information and the exact scope of any remaining preparation.