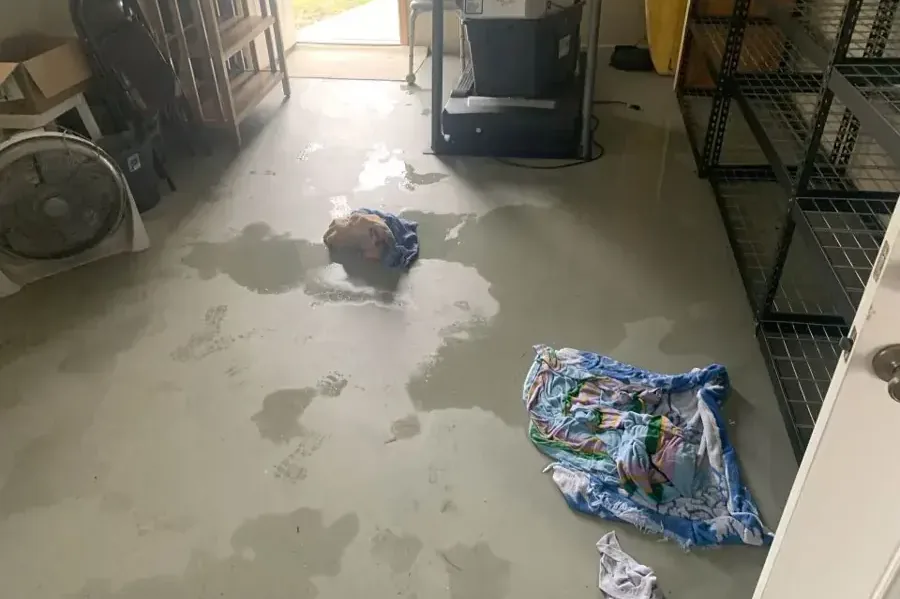
When water appears around a heater in Candler, the cleanup report needs to include the rooms beyond the appliance. This unincorporated Buncombe County community sits in Hominy Valley. The property location helps coordinate the visit, while the inspection follows the actual water path through doorways, storage areas and floor transitions. Clear notes about the appliance repair and the surrounding materials help the homeowner organize work that may involve several separate trades.
Key takeaways
- Keep access to the leaking appliance restricted until the responsible trade assesses it.
- Document the floor outside the heater area as well as the visible puddle.
- Separate appliance replacement details from the list of wet building materials.
- Ask how drying access will be maintained when the replacement heater is installed.
Describe the release without approaching the appliance
The first report can identify visible water, an audible leak and the rooms affected from a safe position. A homeowner should leave equipment controls and unsafe access to the appropriate professional.
The person arranging the response needs to know whether the appliance area is accessible and whether water has reached nearby electrical equipment.
A simple sequence helps the repair contractor prepare. It can begin with the last normal observation, continue with the discovery of water and include any action already taken by a professional.
A photograph from outside the work area may show the appliance arrangement and surrounding storage without requiring someone to stand in the wet space.
The water heater cleanup assessment can use those details to plan access around the repair. A report should identify who is handling the appliance and how the source status will be communicated.
That avoids leaving the drying contractor to infer whether the release has stopped from the appearance of the floor.
- Describe the heater area from an accessible dry location.
- Tell the project contact about electrical equipment near the water.
- List the rooms that have visible wet surfaces.
- Record the repair contractor's instructions in the job notes.
Trace the doorway before clearing storage
The edge of an appliance area is a useful place to inspect because water may pass under a door or across a threshold. A homeowner can note wet trim, discolored cardboard or damp floor coverings visible beyond that opening.
These observations help the assessment include adjacent surfaces that could otherwise be overlooked during appliance removal.
Stored belongings should be documented before they are relocated when access allows. A photograph of shelves, boxes and loose items preserves their original arrangement and the extent of visible contact.
An inventory can then distinguish items moved for access from items identified for cleaning, evaluation or disposal during the restoration assessment.
Every adjoining room needs a name that the whole project can use. A label such as the storage room or back hallway can accompany photographs, floor sketches and contractor notes.
The same labels should appear when readings are collected so the owner can connect progress reports to the places where water first appeared.
Plan extraction around appliance removal
The appliance contractor and restoration contact should agree on the order of work around the heater. Removal may expose flooring or wall surfaces that were hidden during the first assessment.
The project record should capture those surfaces when they become accessible, including the condition beneath any equipment base or adjacent fixed fitting.
A water extraction visit should account for the path used to move equipment through the building. The crew can explain how contents and nearby dry finishes will be protected during that work.
Clear access details are especially useful when the room contains stored items that must move before the appliance can leave.
Temporary coverings, relocated shelving and extraction hoses affect the route through the room. The walkthrough should identify who will remove or reset each item.
Clear access notes let the appliance installer reach the heater while preserving the restoration crew’s equipment arrangement and protection for adjoining dry finishes.
- Identify the appliance removal route before moving stored items.
- Photograph newly exposed floor and wall surfaces.
- Label belongings relocated solely to provide access.
- Record who will restore temporary access arrangements.
Keep the new installation compatible with drying
Replacing the heater and drying the surrounding building are related jobs with different completion points. The installation plan should show how the affected floor and wall areas will remain accessible for evaluation.
The responsible contractors can discuss that access before permanent coverings or fittings make the surfaces difficult to inspect again.
The structural drying record can identify retained materials beside and beyond the appliance. Measurements should be associated with recognizable locations rather than described only as readings from the utility area.
The owner can then ask about the specific wall base or threshold that remained damp during an earlier visit.
Household access needs to stay clear while the new heater is installed and nearby materials dry. The contractors should agree on a route through the room and explain any restrictions.
If installation requires moving a hose, shelf or protective covering, the drying setup needs to be checked afterward.
Check finish repairs beyond the heater footprint
A repair estimate should describe the portions of each room that need finish work. The small area occupied by the appliance may have a different material from the adjoining hallway or closet.
Naming those materials and transitions helps the owner understand why repair boundaries differ even though the water came from the same release.
Wall bases, cabinet ends and floor coverings deserve separate entries when affected. Their repair needs can depend on the condition found during inspection and the access needed to dry underlying surfaces.
A proposal that identifies each component is easier to compare with photographs than a general allowance for repairing the room.
Photograph the trim profile and the junction between the utility floor and adjoining room before damaged pieces leave the property. These details help the finish contractor discuss replacement boundaries.
The estimate should identify how the proposed materials meet retained surfaces at the doorway, wall base and any fixed cabinet.
- Compare the repair scope with the rooms on the moisture sketch.
- Ask for separate descriptions of floor and wall finish work.
- Keep photographs of transitions and trim profiles.
- Confirm which surfaces need preparation before replacement finishes.
Keep a complete appliance and building handoff
The closing file can contain the appliance contractor's report, photographs taken after removal and the final drying documentation. A homeowner should be able to follow the release from its discovery through source repair and assessment of the surrounding structure.
Keeping the documents in that order makes the file useful to the next trade.
A final visit can also account for belongings moved during the work. The project contact should identify which items are ready to return and any surfaces that remain part of an unfinished repair.
That discussion gives the household a clear plan for restoring the room instead of treating equipment removal as the end of every task.
The completed Candler file should pair the heater repair report with the adjoining room photographs and final drying results. Keep the room labels consistent across those records.
At the handoff, the household should know which finishes are complete, which belongings can return and who is responsible for any remaining work.
Questions
Should the report include a hallway that only looks damp?
The hallway belongs in the inspection request when moisture or related changes are visible there. A technician can assess the material and connect the finding to the wider water path during the visit.
What happens to belongings moved for appliance access?
The inventory can identify their original position and temporary storage location. The project contact should explain any cleaning or evaluation needed before those belongings return to the repaired area.
Can the appliance installer use the drying report?
The installer can use it to understand which surrounding surfaces remain under evaluation and where access is needed. Direct coordination with the restoration contact helps resolve the timing of permanent fittings and coverings.
What should the owner check at the final walkthrough?
The walkthrough should account for the repaired appliance area, adjoining finishes, moved contents and remaining contractor work. The owner should leave with a written explanation of any unfinished item and the trade responsible for addressing it.