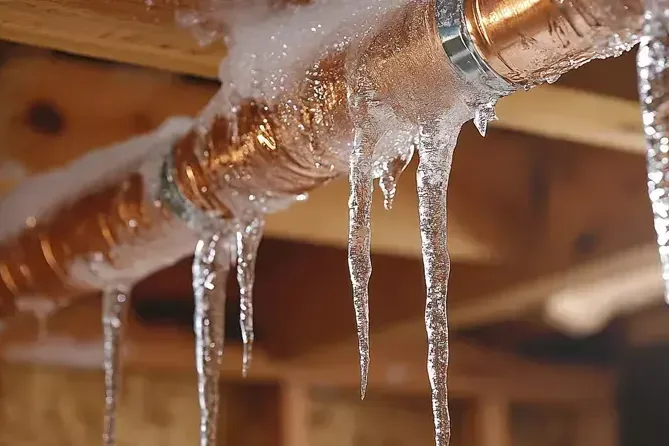
Cold weather caused water main breaks in Haw Creek in December 2025. For an Asheville homeowner facing a new indoor leak, that local history provides a reason to keep utility information and household observations organized. The immediate building report should identify where water is visible, whether the source has been controlled and which rooms need inspection. The public repair update and the indoor restoration record each deserve a clear place in the file.
Key takeaways
- Preserve the date and wording of utility notices alongside household observations.
- Report visible indoor water even when a neighborhood service interruption is also occurring.
- Ask the plumber to record the damaged component and the completed source repair.
- Track wet surfaces across ceilings, partitions and floors through the drying handoff.
Put the utility notice beside the household timeline
Haw Creek is an eastern neighborhood, and the documented cold weather main breaks make it a useful local example of a public water event. The Water Resources Department supplies drinking water to the city and surrounding areas.
During a new incident, the property contact can preserve the notices relevant to the account and the time each was received.
AVL Alerts carries city notifications. A saved notification can help organize the sequence of a service interruption while the household records its own observations separately.
The report can identify when pressure changed, when water became visible inside and when a professional inspected the plumbing, with each event described in plain language.
An owner arranging frozen pipe water damage assessment should give the contractor the current condition of the building. That includes occupied rooms, accessible shutoffs and the location of visible moisture.
A clear description of the interior helps the response focus on the property while utility updates continue through their own channels.
- Save utility messages with their original dates.
- Record indoor observations in the order they occurred.
- Identify the rooms that can be inspected safely.
- Keep the plumber's findings attached to the household record.
Describe the release before assigning the repair area
A wet ceiling, a damp wall base and a puddle on the floor can represent different visible portions of the same release. The initial report should name each location.
Photographs taken from a dry position can show how those surfaces relate to one another and help the technician decide where the assessment needs to extend.
The plumber should describe the inspected pipe and any defect found during the visit. The repair record can include the access used and the status of the water supply when work ended.
Those details give the restoration contact a specific source update instead of relying on a general statement that plumbing work occurred.
If access exposes a previously hidden wet area, it should be added to the building record at that point. The new photographs can retain the same room labels while identifying the exposed surface.
This keeps the original observations intact and makes it clear which findings became available only after the repair opening was made.
Map the route through connected rooms
The assessment should follow moisture beyond the surface nearest the repaired pipe. A wall partition may connect the room with the visible leak to a closet or hallway.
The project contact can ask how those adjacent areas were checked and how the findings appear on the moisture sketch used for later visits.
Accessible liquid removal through water extraction can change the appearance of a room quickly. Before that work changes the visible boundary, photographs should capture affected floor coverings and the position of nearby contents when safe.
The record then retains the starting condition even as the restoration crew establishes a workable drying area.
A room map also helps coordinate access for a household that remains partly in use. It can identify the wet work area, the equipment route and spaces awaiting inspection.
Keeping these details together lets the owner discuss practical changes with the restoration contact as plumbing access and drying needs develop.
- Include closets adjoining the visible leak.
- Label ceiling and wall findings separately on the room sketch.
- Photograph floor transitions before extraction changes their appearance.
- Identify contents moved to open an inspection route.
Plan drying around the repaired opening
An opening made for pipe access may become an important inspection location. The restoration contact can explain which surrounding materials will be evaluated and whether further controlled access is needed.
The owner should understand the proposed boundary before finish work begins, especially where a ceiling or partition connects several rooms.
The structural drying service should provide a record of the materials being monitored and the locations of repeat measurements. Readings become easier to follow when they refer to the same wall section or floor area on every visit.
The homeowner can use that record to ask about a specific retained component.
Equipment adjustments should be explained in relation to the inspected building. If the room arrangement changes after a plumbing visit, the drying contact should know what moved and why.
The resulting notes help the trades coordinate their access and preserve the intended setup until the next documented evaluation.
Use local winter context to improve preparation
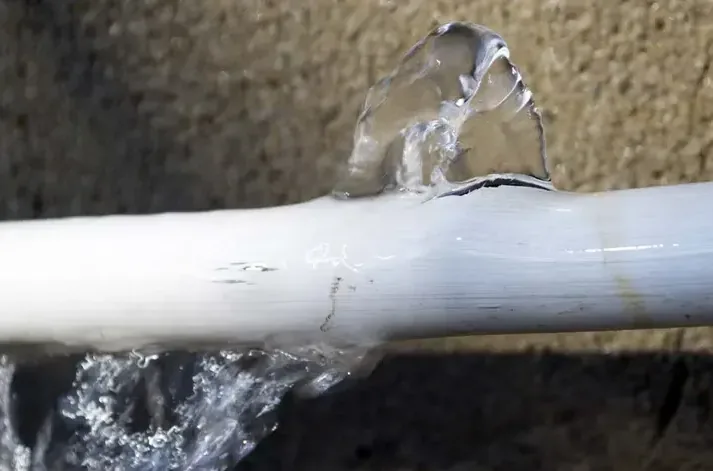
Freezing rain occurs in the local climate, and precipitation occurs throughout the year. A household preparation file can therefore include utility contacts, the location of accessible controls and the name of the person who can admit a repair contractor.
Those details are useful before a cold weather event interrupts the normal routine.
A property that will be vacant needs a clear arrangement for reporting visible changes and allowing professional access. The responsible person can keep the room photographs and contact information available with the property notes.
The preparation should be tailored to the actual building and any instructions supplied by the plumbing professional.
Following a repaired leak, the owner can ask the plumber about measures appropriate to the affected installation. The answer belongs with the repair record so the household has a specific maintenance reference.
This is also the right time to clarify which changes concern the supply system and which involve restoring the surrounding finishes.
- Keep current account contacts in the property file.
- Arrange access for the person checking an unoccupied home.
- Retain the plumber's recommendations for the repaired installation.
- Update room photographs after permanent repairs are complete.
Bring the records together for finish work
Finish replacement should begin with an understandable handoff. The contractor needs the source repair description, the drying record and the remaining openings or removed materials.
These documents let the repair estimate address the actual affected assembly and reduce confusion about which rooms belong in the final scope.
Compare the proposed finish work with the earlier moisture sketch before trim and flooring are replaced. The walkthrough should account for open cavities, room transitions and displaced contents.
If another component becomes visible during repair, its condition and the agreed change belong with the same room record.
Keep the dated Haw Creek utility notice with the Asheville background material, and the repaired pipe description with the indoor work records. A future contractor should be able to find the affected room, source correction and final moisture results together.
That organization makes the next finish decision easier to explain.
Questions
What should a homeowner save from a utility alert?
The original message and its date provide a useful reference for the service event. The household file should also retain its own observations and the separate plumbing report so later readers can follow both sequences.
Which room should appear first in an inspection request?
The room where water was discovered is a useful starting point, followed by every adjoining area with visible changes. A ceiling stain and a wet floor should receive separate descriptions even when they are in the same room.
What information helps the restoration crew after plumbing work?
The crew needs the current source status, the location of the access opening and any newly exposed wet surfaces. The plumbing contractor's written findings give that handoff a clear reference.
How does the household keep track of retained materials?
Repeated measurements should identify the same materials and locations during each visit. The owner can compare those entries with the moisture sketch and ask for an explanation when the monitored area or drying setup changes.